

 for sale
Two or more storey
1048, Rue du Parcours
Saint-Jérôme Laurentides
$1,249,900
Asking price
Listing #18974626
Overview
Presentation
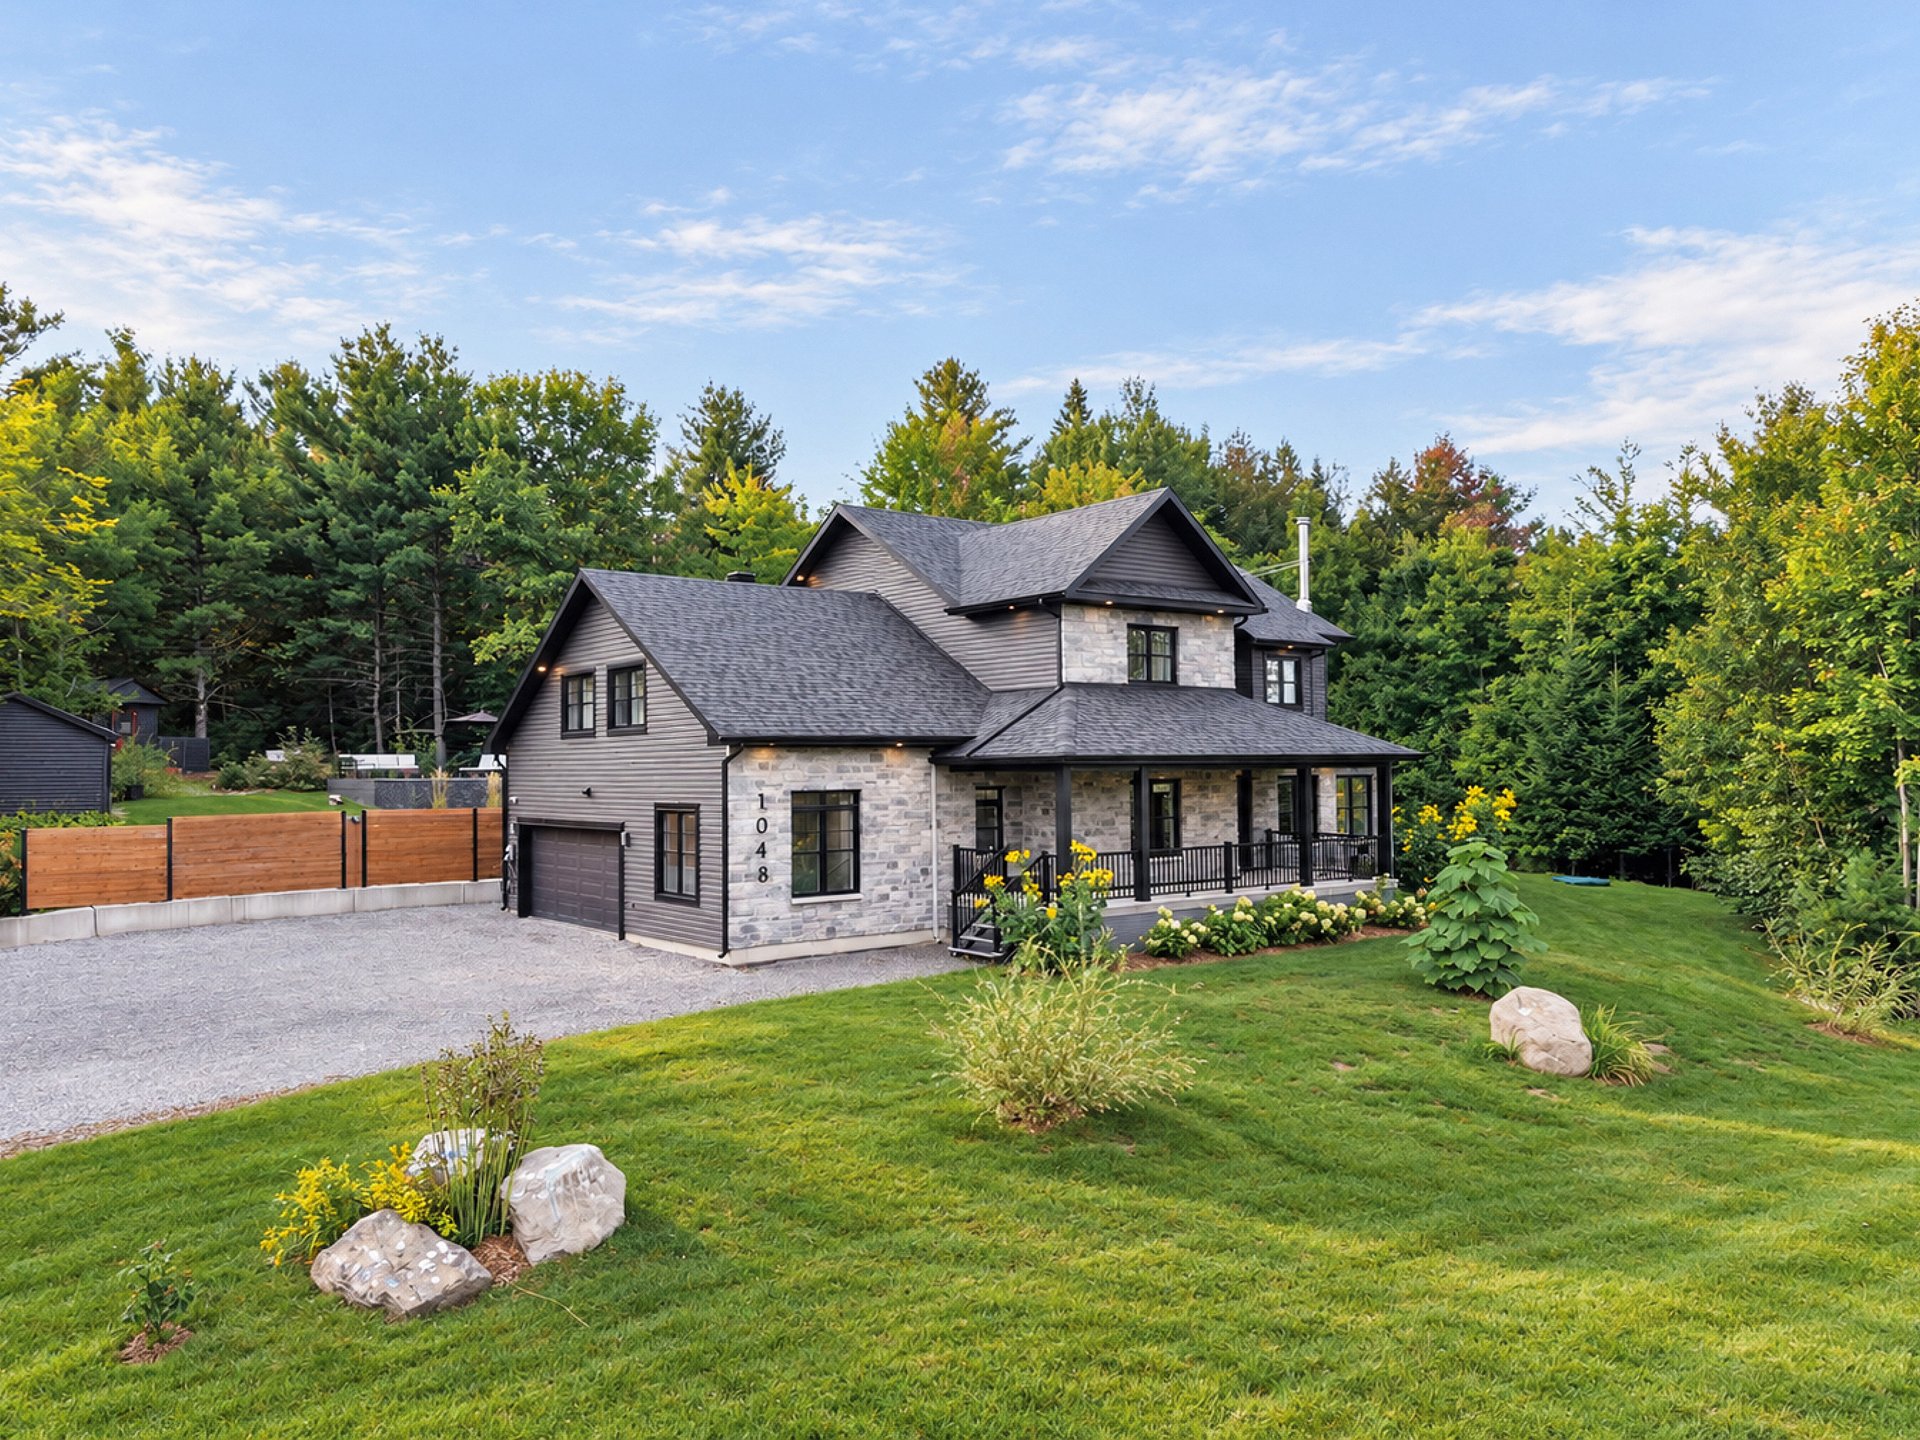
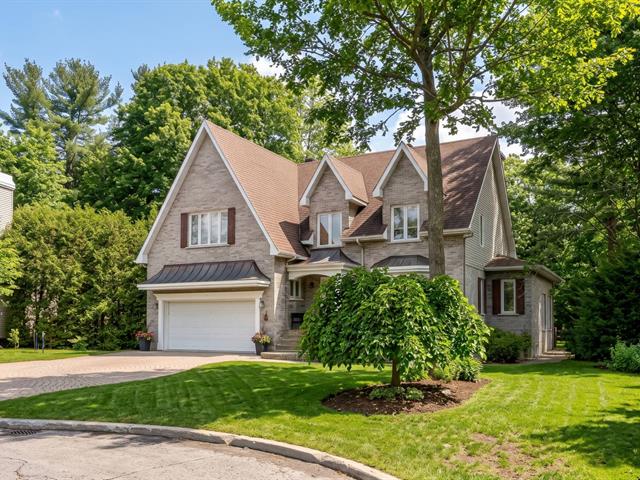
Stunning property offering over 3,500 sq. ft. of living space across two levels, blending comfort, elegance, and exceptional quality of life. The main floor impresses with spacious rooms, a wood-burning fireplace, and heated flooring, while the luxurious kitchen with high-end appliances is the heart of the home. Upstairs, four spacious bedrooms and two full bathrooms provide ample room for the whole family. Fall in love with the beautiful veranda overlooking the backyard. A double garage and a wooded lot with a heated pool complete this remarkable property.
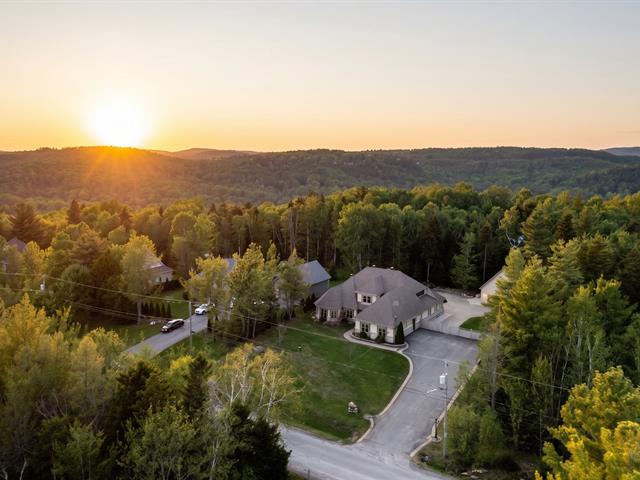
Stunning slab-on-grade home built in 2020 on a wooded lot of over 37,000 sq. ft., offering privacy, tranquility, and generous distance from neighbouring properties. With no neighbours in front, behind, or to the right, and just one to the left, enjoy a peaceful setting with room to breathe!
Inside, abundant natural light fills thoughtfully designed living spaces. The kitchen steals the show with an impressive island approximately 12 feet long, quartz countertops, a microwave with an automatic-opening door, included high-end built-in appliances, and ample storage. The main floor features engineered wood flooring and radiant floor heating throughout.
Upstairs, the primary bedroom offers a walk-in closet and a beautiful ensuite with a double shower and a freestanding tub featuring ambient lighting and built-in speakers. Your own spa-inspired retreat!
Three additional generously sized bedrooms complete the upper level. One child's bedroom can easily become a spacious family room, playroom, gym, or bar.
No basement, no compromise on space! Enjoy an exceptionally spacious interior and a practical above-ground layout that makes everyday living simple and comfortable. A double garage completes the home.
Outside, the landscaped yard features a large composite deck, a Trévi FUTURA semi-inground pool, and an irrigation system. A hot tub hookup is already in place--just add your own to complete your relaxation retreat!
The chicken coop sits well away from the house, allowing you to collect fresh eggs in your backyard without hearing the chickens from your home. A little everyday pleasure, straight from your yard to your plate!
Golf lovers, you're in luck! Golf de Saint-Jérôme is just two minutes away by car, making it easy to perfect your swing and fit in another round.
Outdoor adventures are close at hand. Approximately 11 minutes away, the Prévost train station offers access to the P'tit Train du Nord cycling trail and nearby hiking trails in the Alfred-Kelly Nature Reserve. Explore forests, scenic terrain, Lac Paradis, dramatic cliffs, and Wilson Falls in the surrounding area.
Ideally located near amenities and Highway 15. COUNTRY LIVING in the CITY starts HERE! Space for your projects. Nature for your adventures. A lifestyle you'll love coming home to.
N.B.: AI-generated images in the listing illustrate possible modifications: a white entryway wall and shower, a stacked washer and dryer, a living room TV, and a hot tub, previously on the property.
Rooms
Features
- Property type
- Two or more storey
- Building type
- Detached
- Year of construction
- 2020
- Driveway
- Double width or more
- Landscaping
- Landscape
- Heating system
- Electric baseboard units and Radiant
- Water supply
- Artesian well
- Heating energy
- Electricity
- Equipment available
- Central vacuum cleaner system installation, Alarm system, Ventilation system, Electric garage door, Wall-mounted heat pump and Level 2 charging station
- Windows
- PVC
- Foundation
- Poured concrete
- Hearth stove
- Wood fireplace
- Garage
- Attached, Heated and Double width or more
- Rental appliances
- Alarm system
- Siding
- cannexel and Brick
- Distinctive features
- Wooded lot: hardwood trees and Cul-de-sac
- Pool
- Semi-creusée and Heated
- Proximity
- Highway, Golf, Park - green area, Elementary school, High school, Public transport, Bicycle path and Daycare centre
- Bathroom / Washroom
- Adjoining to primary bedroom
- Basement
- No basement
- Parking
- Outdoor and Garage
- Sewage system
- Purification field and Septic tank
- Roofing
- Asphalt shingles
- Topography
- Flat
- View
- Sur le boisé
- Zoning
- Residential
- Cupboard
- Thermoplastic
- Lot size
- 37789 square feet
- Inclusions
- Light fixtures, cooktop, built-in oven, refrigerator, dishwasher, microwave drawer, all-in-one washer/dryer, garage door opener, EV charging station, irrigation system and sprinklers, (4) security cameras, (2) wall-mounted heat pumps, pool heat pump, central vacuum and accessories, veranda fireplace, closet organizers, bathroom and powder room mirrors, TV wall mounts, monitored alarm system, chicken coop and chickens, hot tub pre-wiring.
Assessment and costs
- Municipal assessment: land (2026)
- $157,700
- Municipal assessment: building (2026)
- $814,600
- Municipal assessment: total
- $972,300
- Municipal Taxes (2026)
- $5,571
- School taxes (2026)
- $633
Location
The area is shown for reference, not the exact address.

Saint-Jérôme is part of our territory on the Rive-Nord and in the Laurentides. Neighbouring areas show distinct timelines and price gaps, which we document file by file.
No walkability, transit or demographic score is shown: this data will be added only with a verifiable source.
Two or more storey for sale
1048, Rue du Parcours, Saint-Jérôme
$1,249,900
Schedule a showing
See the property, with the right questions.
We prepare the showing: available documents, points to verify and a read on value before any offer.
Other properties
Continue the search
Thinking of selling a property in the same area?