

 for sale
Two or more storey
29, Rue Paradis
Morin-Heights Laurentides
$1,999,999 + GST/QST
Asking price
Listing #28596447
Overview
Presentation
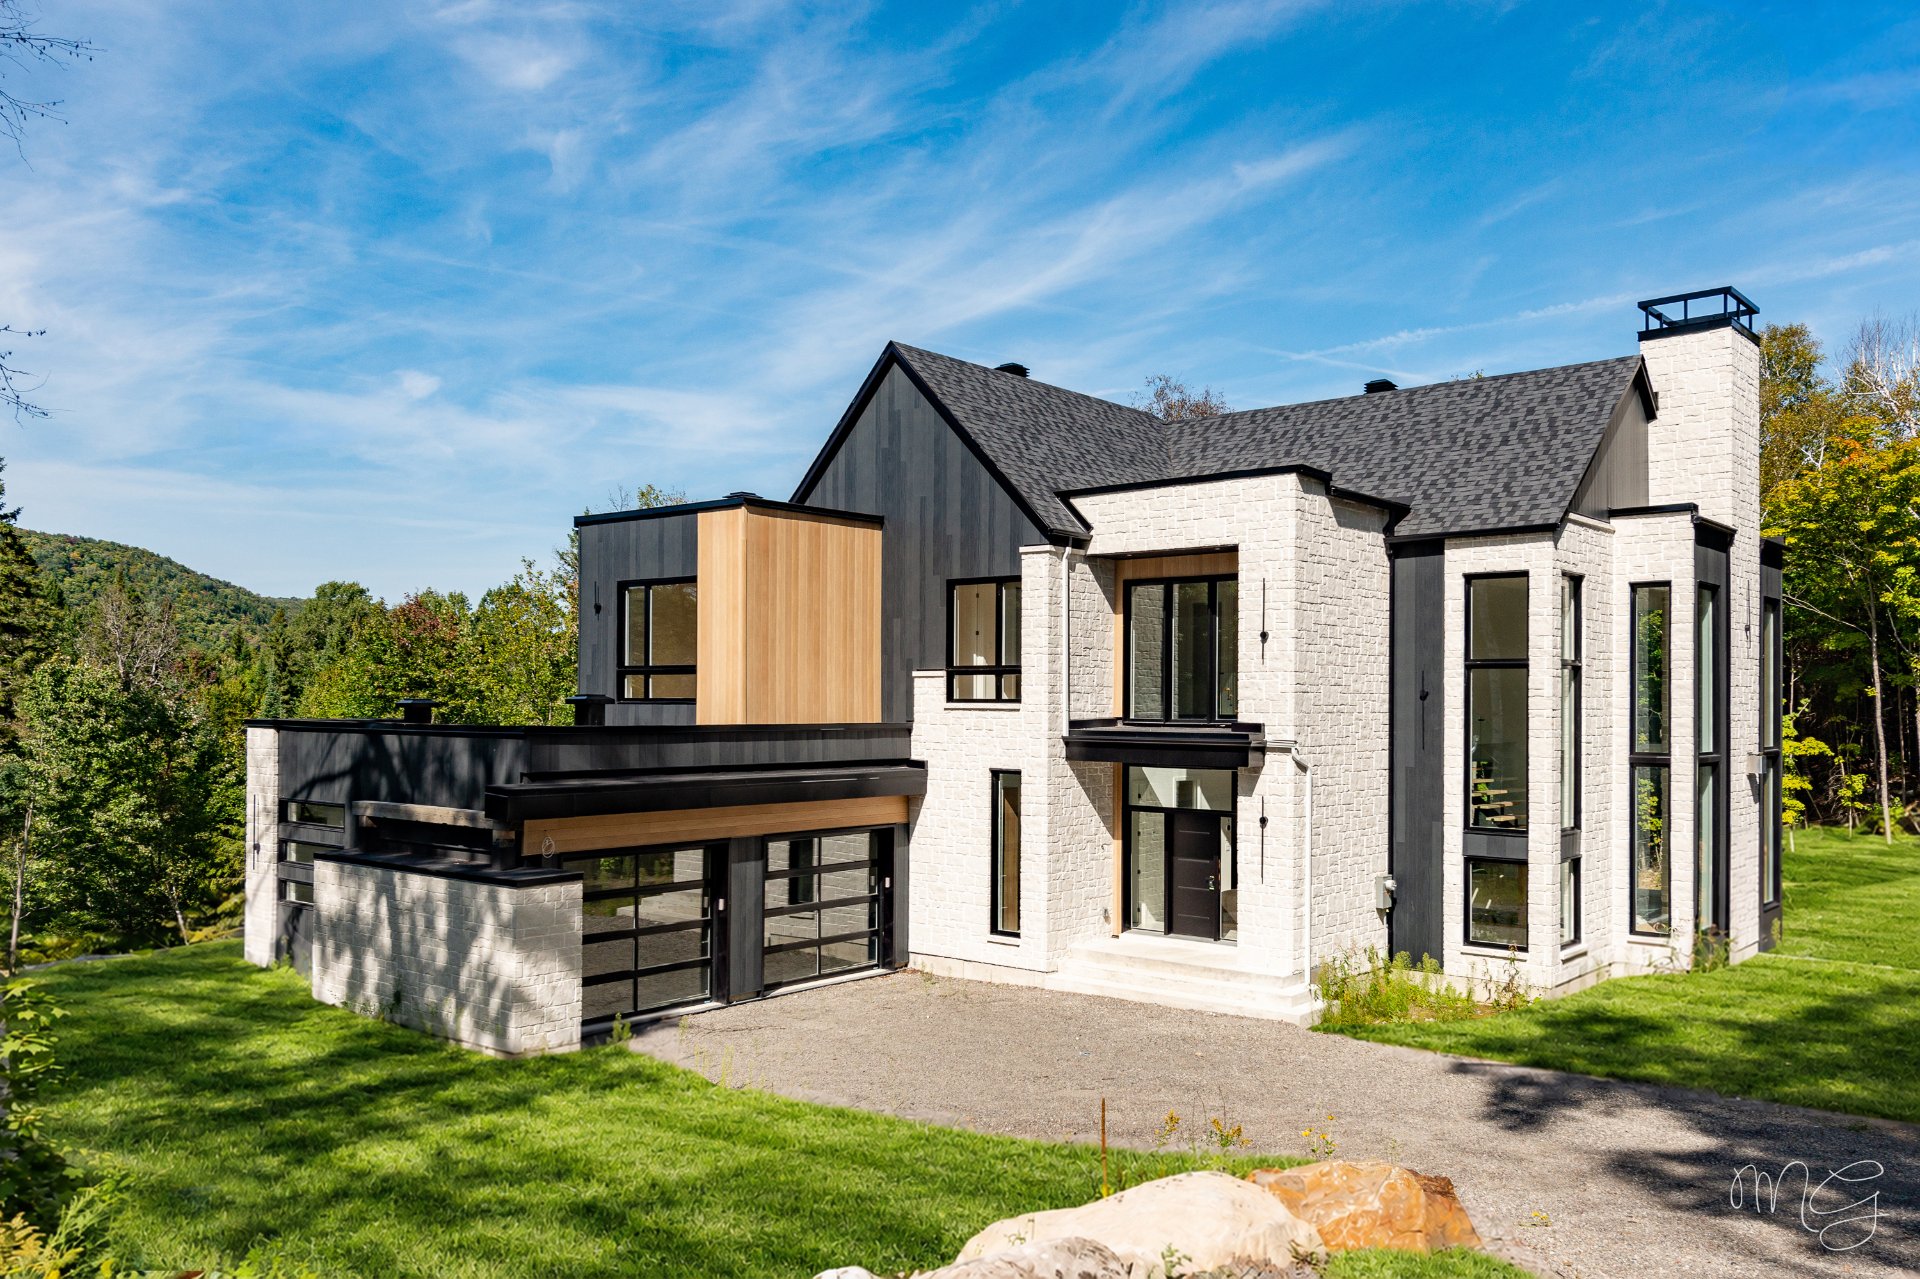
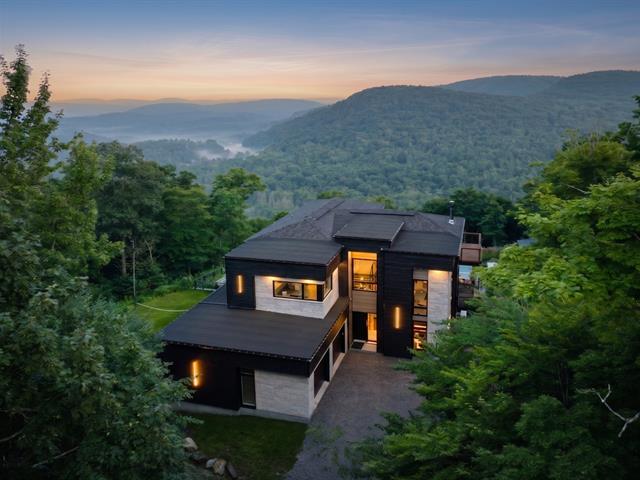
High-end property located at the end of a cul-de-sac in Morin-Heights, with no rear neighbors, set on a wooded lot with mountain views and direct access to a cross-country ski trail. Bright living spaces with approximately 20 ft ceilings, a kitchen featuring quartz countertops and a retractable range hood seamlessly integrated into the island, a back kitchen and built-in wine cellar. 5 bedrooms, a home theater beneath the garage including a bar, a large playroom, smart home system, heated floors, a triple garage ready for an electric vehicle charging station, and the possibility of adding a terrace off the upper-level bedrooms.
A ONE-OF-A-KIND PROPERTY IN THE HEART OF NATURE
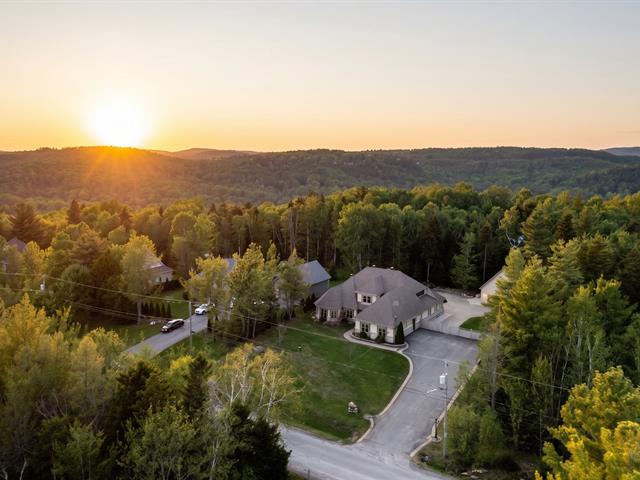
Located at the end of a peaceful cul-de-sac in Morin-Heights, 29 rue Paradis offers a rare, private, and highly sought-after lifestyle. With no immediate rear neighbors, a wooded lot, mountain views, and direct access to a cross-country ski trail from the backyard, this property delivers an exceptional natural setting.
ARCHITECTURE AND VOLUMES
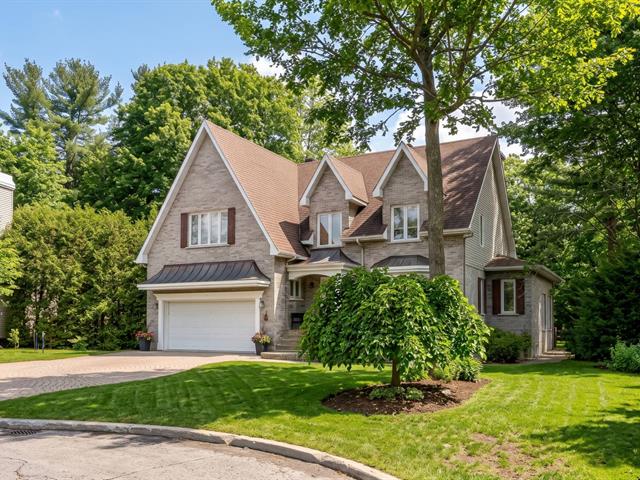
The residence stands out with its superior construction, durable materials, and strong architectural presence highlighted by its steel and stone exterior. From the moment you enter, the scale impresses with approximately 20-foot ceilings in the main living area, 10-foot ceilings throughout most of the home, and 8-foot doors. The open-concept layout is spacious and filled with natural light, creating an elegant yet inviting atmosphere while showcasing a seamless connection to the surrounding nature.
LIVING SPACES AND KITCHEN
The main floor is designed for comfort, functionality, and entertaining. The kitchen features quartz countertops, a practical back kitchen, and direct access to the garage, making it easy to bring in groceries. The dining area includes a wine cellar with most of the system already installed, requiring only the compressor to complete it. Integrated smart home technology, a central vacuum system with retractable hoses, and heated ceramic floors enhance everyday comfort.
BEDROOMS AND LAYOUT
The property offers 5 bedrooms, including 3 on the upper level and 2 on the garden level. This layout is ideal for families, guests, remote work, or evolving needs. The primary suite features a walk-in closet and an ensuite bathroom with double sinks, a freestanding tub, a separate shower, high-end finishes, and heated floors. A laundry chute on the upper level adds a practical touch.
ENTERTAINMENT AND COMFORT
The lower level is designed for leisure and entertaining, featuring a home theater located beneath the garage with a bar, a large game room, a pool table, a ping-pong table, and a suspended fireplace. The home also includes two fully independent furnaces, one dedicated to the upper level and the other serving the lower levels, allowing for optimal temperature control throughout the home.
GARAGE AND OUTDOOR POTENTIAL
The garage stands out with its 16-inch structural slab, allowing for the possibility of installing a lift. Quiet door openers and pre-wiring for an electric vehicle charging station are already in place. There is also potential to add a terrace connected to the upper-level bedrooms, maximizing mountain views, the wooded surroundings, and the privacy of the lot.
A distinctive property where architecture, family comfort, entertainment, and nature come together in one of the most desirable settings in Morin-Heights.
All that remains is to add your personal touch and create your own... PARADISE.
Rooms
Features
- Property type
- Two or more storey
- Building type
- Detached
- Year of construction
- 2026
- Driveway
- Not Paved
- Heating system
- Air circulation, Space heating baseboards and Electric baseboard units
- Water supply
- Artesian well
- Heating energy
- Electricity
- Equipment available
- Central vacuum cleaner system installation, Electric garage door, Central heat pump, Partially furnished, Private yard and Private balcony
- Windows
- PVC
- Foundation
- Poured concrete
- Hearth stove
- Gaz fireplace
- Garage
- Attached and Double width or more
- Siding
- Steel and Stone
- Distinctive features
- No neighbours in the back, Wooded lot: hardwood trees and Cul-de-sac
- Bathroom / Washroom
- Adjoining to primary bedroom and Seperate shower
- Basement
- 6 feet and over and Finished basement
- Parking
- Outdoor and Garage
- Window type
- Crank handle
- Roofing
- Asphalt shingles and Elastomer membrane
- Topography
- Sloped and Flat
- View
- Mountain and Panoramic
- Zoning
- Residential
- Proximity
- Cross-country skiing
- Sewage system
- BIONEST system
- Building facade
- 64.70 feet
- Building depth
- 61.50 feet
- Front of the lot
- 408.80 feet
- Depth of the lot
- 279.40 feet
- Lot size
- 94868.54 square feet
- Inclusions
- All kitchen appliances, as well as the furniture in the garden level, including the pool table, ping-pong table, and foosball table.
Assessment and costs
- Municipal assessment: land (2026)
- $199,400
- Municipal assessment: building (2026)
- $1,378,400
- Municipal assessment: total
- $1,577,800
- School taxes (2026)
- $1,201
- Municipal Taxes (2026)
- $9,366
Location
The area is shown for reference, not the exact address.

Morin-Heights is part of our territory on the Rive-Nord and in the Laurentides. Neighbouring areas show distinct timelines and price gaps, which we document file by file.
No walkability, transit or demographic score is shown: this data will be added only with a verifiable source.
Two or more storey for sale
29, Rue Paradis, Morin-Heights
$1,999,999 + GST/QST
Schedule a showing
See the property, with the right questions.
We prepare the showing: available documents, points to verify and a read on value before any offer.
Other properties
Continue the search
Thinking of selling a property in the same area?